

Listing Courtesy of: MLS TECHNOLOGY - TULSA / Listed By: Jami Holmes, Century 21 First Choice Realty
2735 S 96th Tulsa, OK 74129
Active (47 Days)
$318,000 (USD)
OPEN HOUSE TIMES
-
OPENSat, Sep 125:00 pm - 7:00 pm
-
OPENSun, Sep 133:00 pm - 5:00 pm
Description
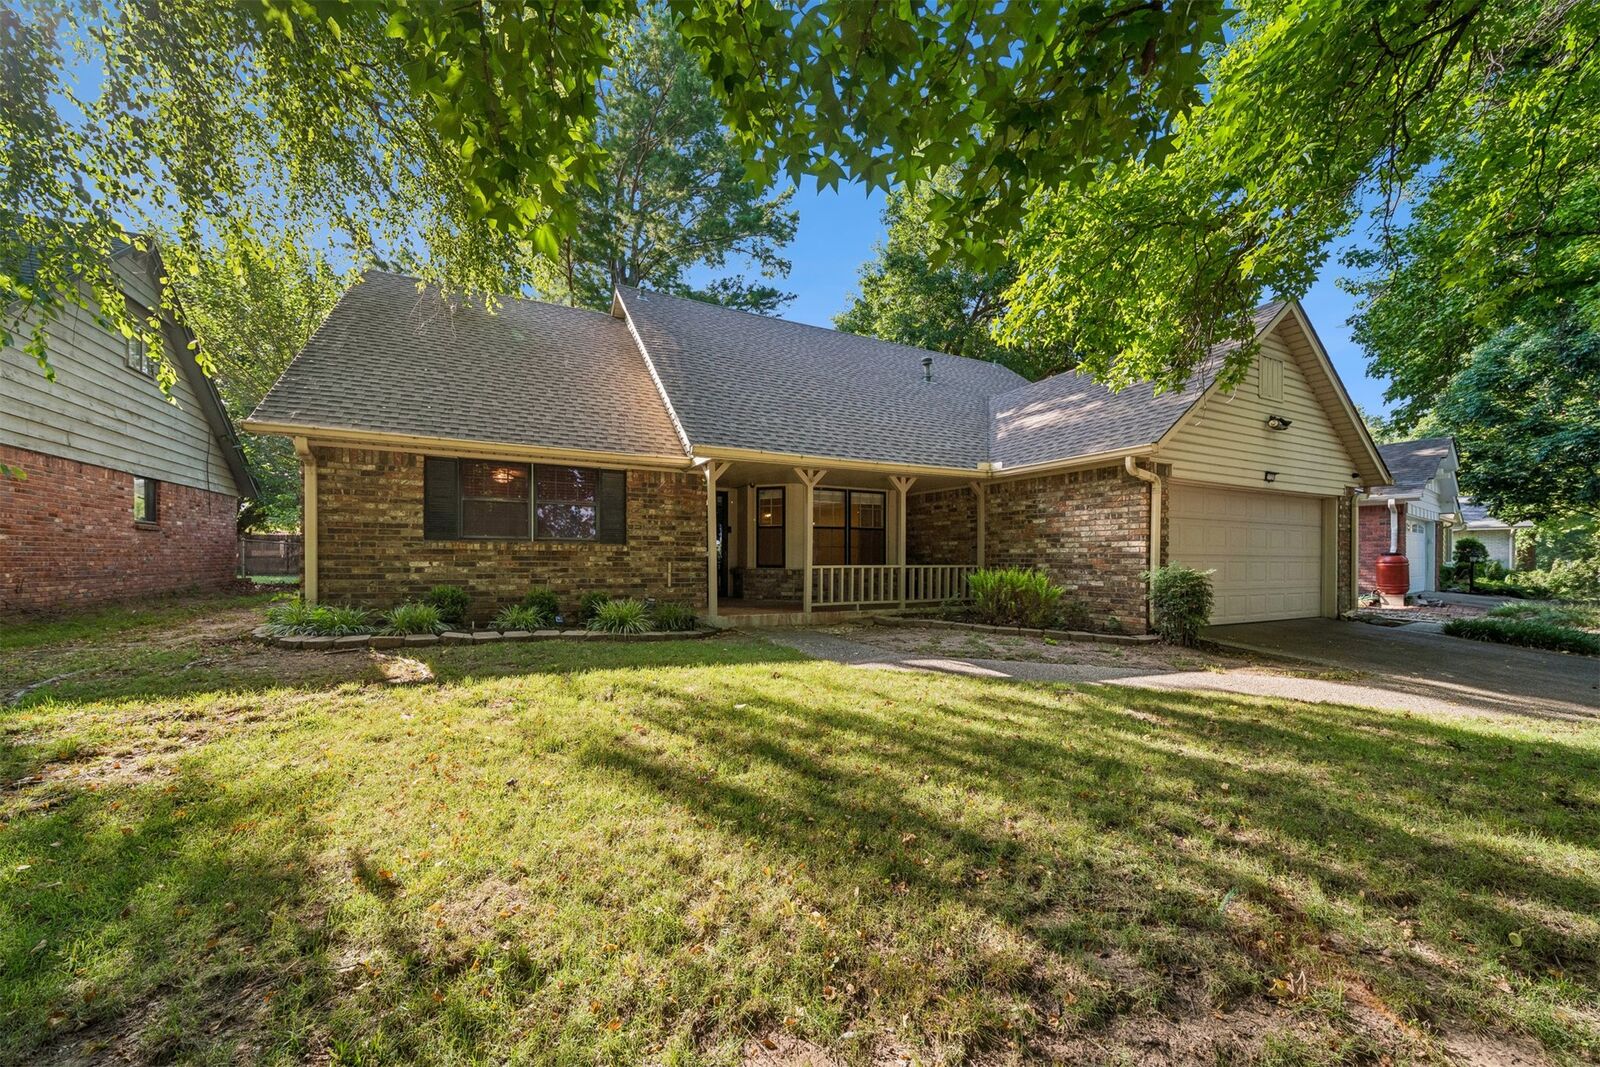
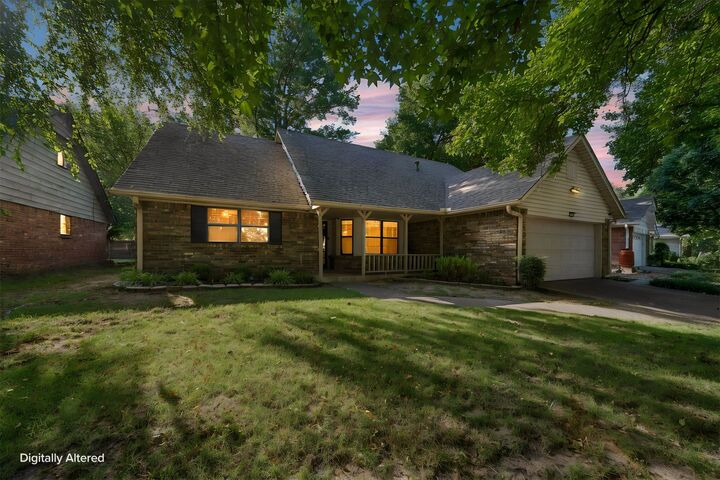
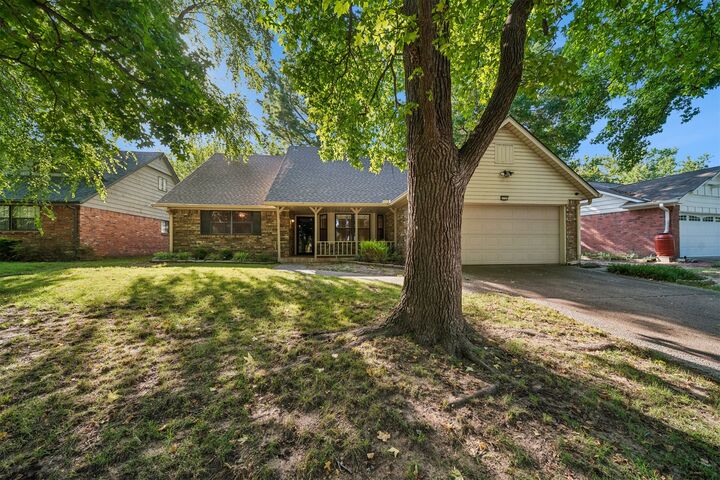
Spacious, well-maintained 5-bedroom, 2-bath home with a 2-car garage in an established Tulsa neighborhood! Located directly across from the neighborhood park and playground, this property offers beautiful views, mature trees, and convenient access to outdoor recreation. Inside, you'll find a flexible floor plan with generous living spaces designed for both everyday comfort and entertaining. This well-cared-for home features plenty of room for family, guests, a home office, or hobbies and has tons of storage. Enjoy the charm of mature landscaping, ample space to gather with family and friends, and a location that combines convenience with a peaceful setting. Don't miss this opportunity to own a move-in-ready home with space to grow and entertain!
MLS #:
2627651
2627651
Taxes
$2,348(2025)
$2,348(2025)
Lot Size
7,521 SQFT
7,521 SQFT
Type
Single-Family Home
Single-Family Home
Year Built
1971
1971
Style
Craftsman
Craftsman
School District
Tulsa - Sch Dist (1)
Tulsa - Sch Dist (1)
County
Tulsa County
Tulsa County
Community
Longview Lake Estates B1-14
Longview Lake Estates B1-14
Listed By
Jami Holmes, Century 21 First Choice Realty
Source
MLS TECHNOLOGY - TULSA
Last checked Sep 12 2026 at 8:08 PM GMT+0000
MLS TECHNOLOGY - TULSA
Last checked Sep 12 2026 at 8:08 PM GMT+0000
Bathroom Details
- Full Bathrooms: 2
Interior Features
- Dishwasher
- Microwave
- Oven
- Windows: Vinyl
- Disposal
- Attic
- Ceiling Fan(s)
- Laundry: Electric Dryer Hookup
- Laundry: Washer Hookup
- Built-In Oven
- Laminate Counters
- Built-In Range
- Laundry: Gas Dryer Hookup
- Gas Water Heater
- Programmable Thermostat
- Plumbed for Ice Maker
Subdivision
- Longview Lake Estates B1-14
Lot Information
- Mature Trees
Property Features
- Fireplace: 1
- Fireplace: Gas Starter
- Fireplace: Gas Log
- Foundation: Slab
Heating and Cooling
- Central
- Gas
- Central Air
Homeowners Association Information
- Dues: $180/Annually
Flooring
- Carpet
- Tile
Exterior Features
- Roof: Asphalt
- Roof: Fiberglass
Utility Information
- Utilities: Water Source: Private, Water Available, Electricity Available, Natural Gas Available
- Sewer: Public Sewer
- Energy: Ventilation
School Information
- Elementary School: Skelly
- High School: Hale
Parking
- Attached
- Garage
- Storage
- Shelves
Stories
- 2
Living Area
- 2,500 sqft
Listing Price History
Date
Event
Price
% Change
$ (+/-)
Aug 25, 2026
Price Changed
$318,000
-2%
-$4,900
Jul 27, 2026
Listed
$322,900
-
-
Location
Estimated Monthly Mortgage Payment
*Based on Fixed Interest Rate withe a 30 year term, principal and interest only
Listing price
Down payment
%
Interest rate
%Mortgage calculator estimates are provided by C21 First Choice Realty and are intended for information use only. Your payments may be higher or lower and all loans are subject to credit approval.
Disclaimer: Copyright 2026 MLS Technology - Tulsa. All rights reserved. This information is deemed reliable, but not guaranteed. The information being provided is for consumers’ personal, non-commercial use and may not be used for any purpose other than to identify prospective properties consumers may be interested in purchasing. Data last updated 9/12/26 13:08


